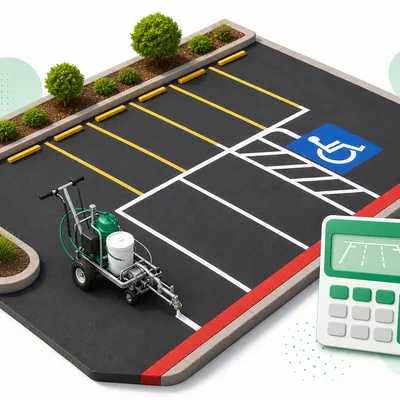
Accessible parking is one of the few parts of a striping job that is set by federal standards rather than by taste. How many spaces, how wide, where the aisle goes and what sign marks the space are all specified. This guide summarizes those requirements from the ADA.gov and U.S. Access Board pages listed in the sources, then shows what the markings add to a quote in the EstiCube striping calculator.
This is general information, not legal advice. State and local codes can add requirements beyond the federal standards, so check with your local building or code office, an ADA specialist or an attorney before you lay out or change a lot.
How many accessible spaces a lot needs
The 2010 ADA Standards set the minimum number of accessible spaces by the total number of spaces in a parking facility. The count applies separately to each parking facility, not to the whole site, so a property with two separate lots works out each lot on its own.
Up to 500 spaces the number comes from a table. From 501 to 1,000 spaces it is 2% of the total, and above 1,000 it is 20 plus one for each additional 100 spaces, or fraction of 100, over 1,000. Medical outpatient, rehabilitation and residential facilities have different rules, so those lots need separate guidance.
| Total spaces in the lot | Minimum accessible spaces |
|---|---|
| 1 to 25 | 1 |
| 26 to 50 | 2 |
| 51 to 75 | 3 |
| 76 to 100 | 4 |
| 101 to 150 | 5 |
| 151 to 200 | 6 |
| 201 to 300 | 7 |
| 301 to 400 | 8 |
| 401 to 500 | 9 |
| 501 to 1,000 | 2% of the total |
| Over 1,000 | 20, plus 1 for each 100 (or fraction) over 1,000 |
Van-accessible spaces
At least one of every six accessible spaces, or fraction of six, must be van accessible, and a lot with any accessible spaces always needs at least one. A lot of 100 spaces needs 4 accessible spaces, and one of those is a van space. A lot of 201 to 300 spaces needs 7 accessible spaces, two of them van spaces, and a lot of 1,000 spaces needs 20, four of them van spaces.
Van spaces also need at least 98 inches of vertical clearance over the space, the aisle and the route to and from it. For parking angled to the aisle, the access aisle has to be on the passenger side of each van space.
Space widths and access aisles
A car-accessible space is at least 96 inches wide, with an access aisle at least 60 inches wide beside it. The aisle must be as long as the space and level with it, with the same surface standard as the space. Two spaces may share one aisle, except for angled spaces. The aisle must be marked so that people do not park in it.
A van space adds three feet of width, either in the space or in the aisle. There are two options: a space 132 inches wide with a 60-inch aisle, or a space 96 inches wide with a 96-inch aisle.
| Space type | Space width | Access aisle width |
|---|---|---|
| Car accessible | 96 in | 60 in |
| Van accessible, option 1 | 132 in | 60 in |
| Van accessible, option 2 | 96 in | 96 in |
Signs, markings and the surface
Every accessible space needs a sign with the International Symbol of Accessibility, mounted so the bottom edge is at least 60 inches above the ground. Van spaces need a second sign identifying them as van accessible. A pavement marking cannot replace the sign. A lot with four or fewer spaces does not need identifying signs.
The Access Board does not specify the method or color of the markings on spaces and aisles. The 2009 edition of the federal MUTCD, which covers pavement markings, says parking space markings are white, that blue lines may supplement the white lines for reserved spaces, and that the wheelchair symbol is recommended and may have a blue background. Follow any local requirement on top of that.
The surface matters too. The accessible spaces, aisles and routes need a firm, stable, slip-resistant surface, with a slope no steeper than 1:48 in any direction. Spaces go on the shortest accessible route to an accessible entrance. Fresh striping cannot fix a surface that is out of tolerance.
Restriping and compliance
ADA.gov states that when a business or a state or local government restripes a parking lot or structure, it must provide accessible spaces under the 2010 ADA Standards. The same page notes that businesses also have a continuing duty to remove barriers in existing parking where that is readily achievable, and says restriping is usually inexpensive.
In practice, a restripe is a good time to check your lot against the table above rather than copy the old layout. If the old layout has too few spaces, aisles that are too narrow or missing signs, repainting the same lines repeats the problem. Because rules can differ by facility type and location, confirm your lot's requirements with a specialist.
What the ADA markings add to a striping quote
In the calculator, each accessible space is priced as a stencil plus about 24 linear feet of specialty paint, and signs are not included in the calculator. On a 50-stall restripe with no arrows, stop bars, fire lanes or crosswalks, 2 accessible spaces make the job $1,181 and 3 make it $1,233, so each extra space adds about $52. On a 100-stall restripe, 4 accessible spaces are $1,980 and 5 are $2,031.
A new layout costs more because the calculator adds measuring and chalk work and about 12% more stall lines. The same 100-stall lot with 4 accessible spaces is $2,453 as a new layout. The calculator's automatic accessible count follows the 2010 table above, using your stall count as the lot total. It is a planning estimate, not a compliance check, so enter the number your lot actually needs if it differs.
| Job (no arrows, stop bars, fire lane or crosswalks) | Calculator total |
|---|---|
| 50-stall restripe, 2 accessible spaces | $1,181 |
| 50-stall restripe, 3 accessible spaces | $1,233 |
| 100-stall restripe, 4 accessible spaces | $1,980 |
| 100-stall restripe, 5 accessible spaces | $2,031 |
| 100-stall new layout, 4 accessible spaces | $2,453 |
Run your numbers with the Parking Lot Line Striping Calculator
Change any unit price to match your quote and see every line item add up. It is free, needs no sign-up and works on your phone.
Open the Striping calculatorFrequently asked questions
How many ADA parking spaces does a lot need?
Under the 2010 ADA Standards, a lot of 1 to 25 spaces needs 1, 26 to 50 needs 2, 51 to 75 needs 3, and 76 to 100 needs 4. The count is by parking facility, so each separate lot is worked out on its own. Some facility types have different rules.
How many of the accessible spaces must be van accessible?
At least one of every six accessible spaces, or fraction of six, and always at least one. A lot with 7 accessible spaces needs 2 van spaces.
How wide is an accessible space and its access aisle?
A car space is at least 96 inches wide with a 60-inch aisle. A van space is either 132 inches wide with a 60-inch aisle, or 96 inches wide with a 96-inch aisle.
Does restriping a lot mean I have to meet the ADA standards?
ADA.gov states that when a business or a state or local government restripes a parking lot, it must provide accessible spaces under the 2010 ADA Standards. Check the details for your lot with a specialist.
Are the calculator's accessible space counts the legal minimum?
Not necessarily. The calculator's automatic count follows the 2010 table using your stall count as the lot total, but it is a planning estimate and not legal advice. Your lot may be a facility type with different rules, and state and local codes may require more, so confirm the number for your lot and enter it.
Sources
- Accessible Parking Spaces — ADA.gov (U.S. Department of Justice)
- ADA Compliance Brief: Restriping Parking Spaces — ADA.gov (U.S. Department of Justice)
- Chapter 5: Parking Spaces — U.S. Access Board
- Manual on Uniform Traffic Control Devices - Chapter 3B: Pavement and Curb Markings — Federal Highway Administration
More guides